
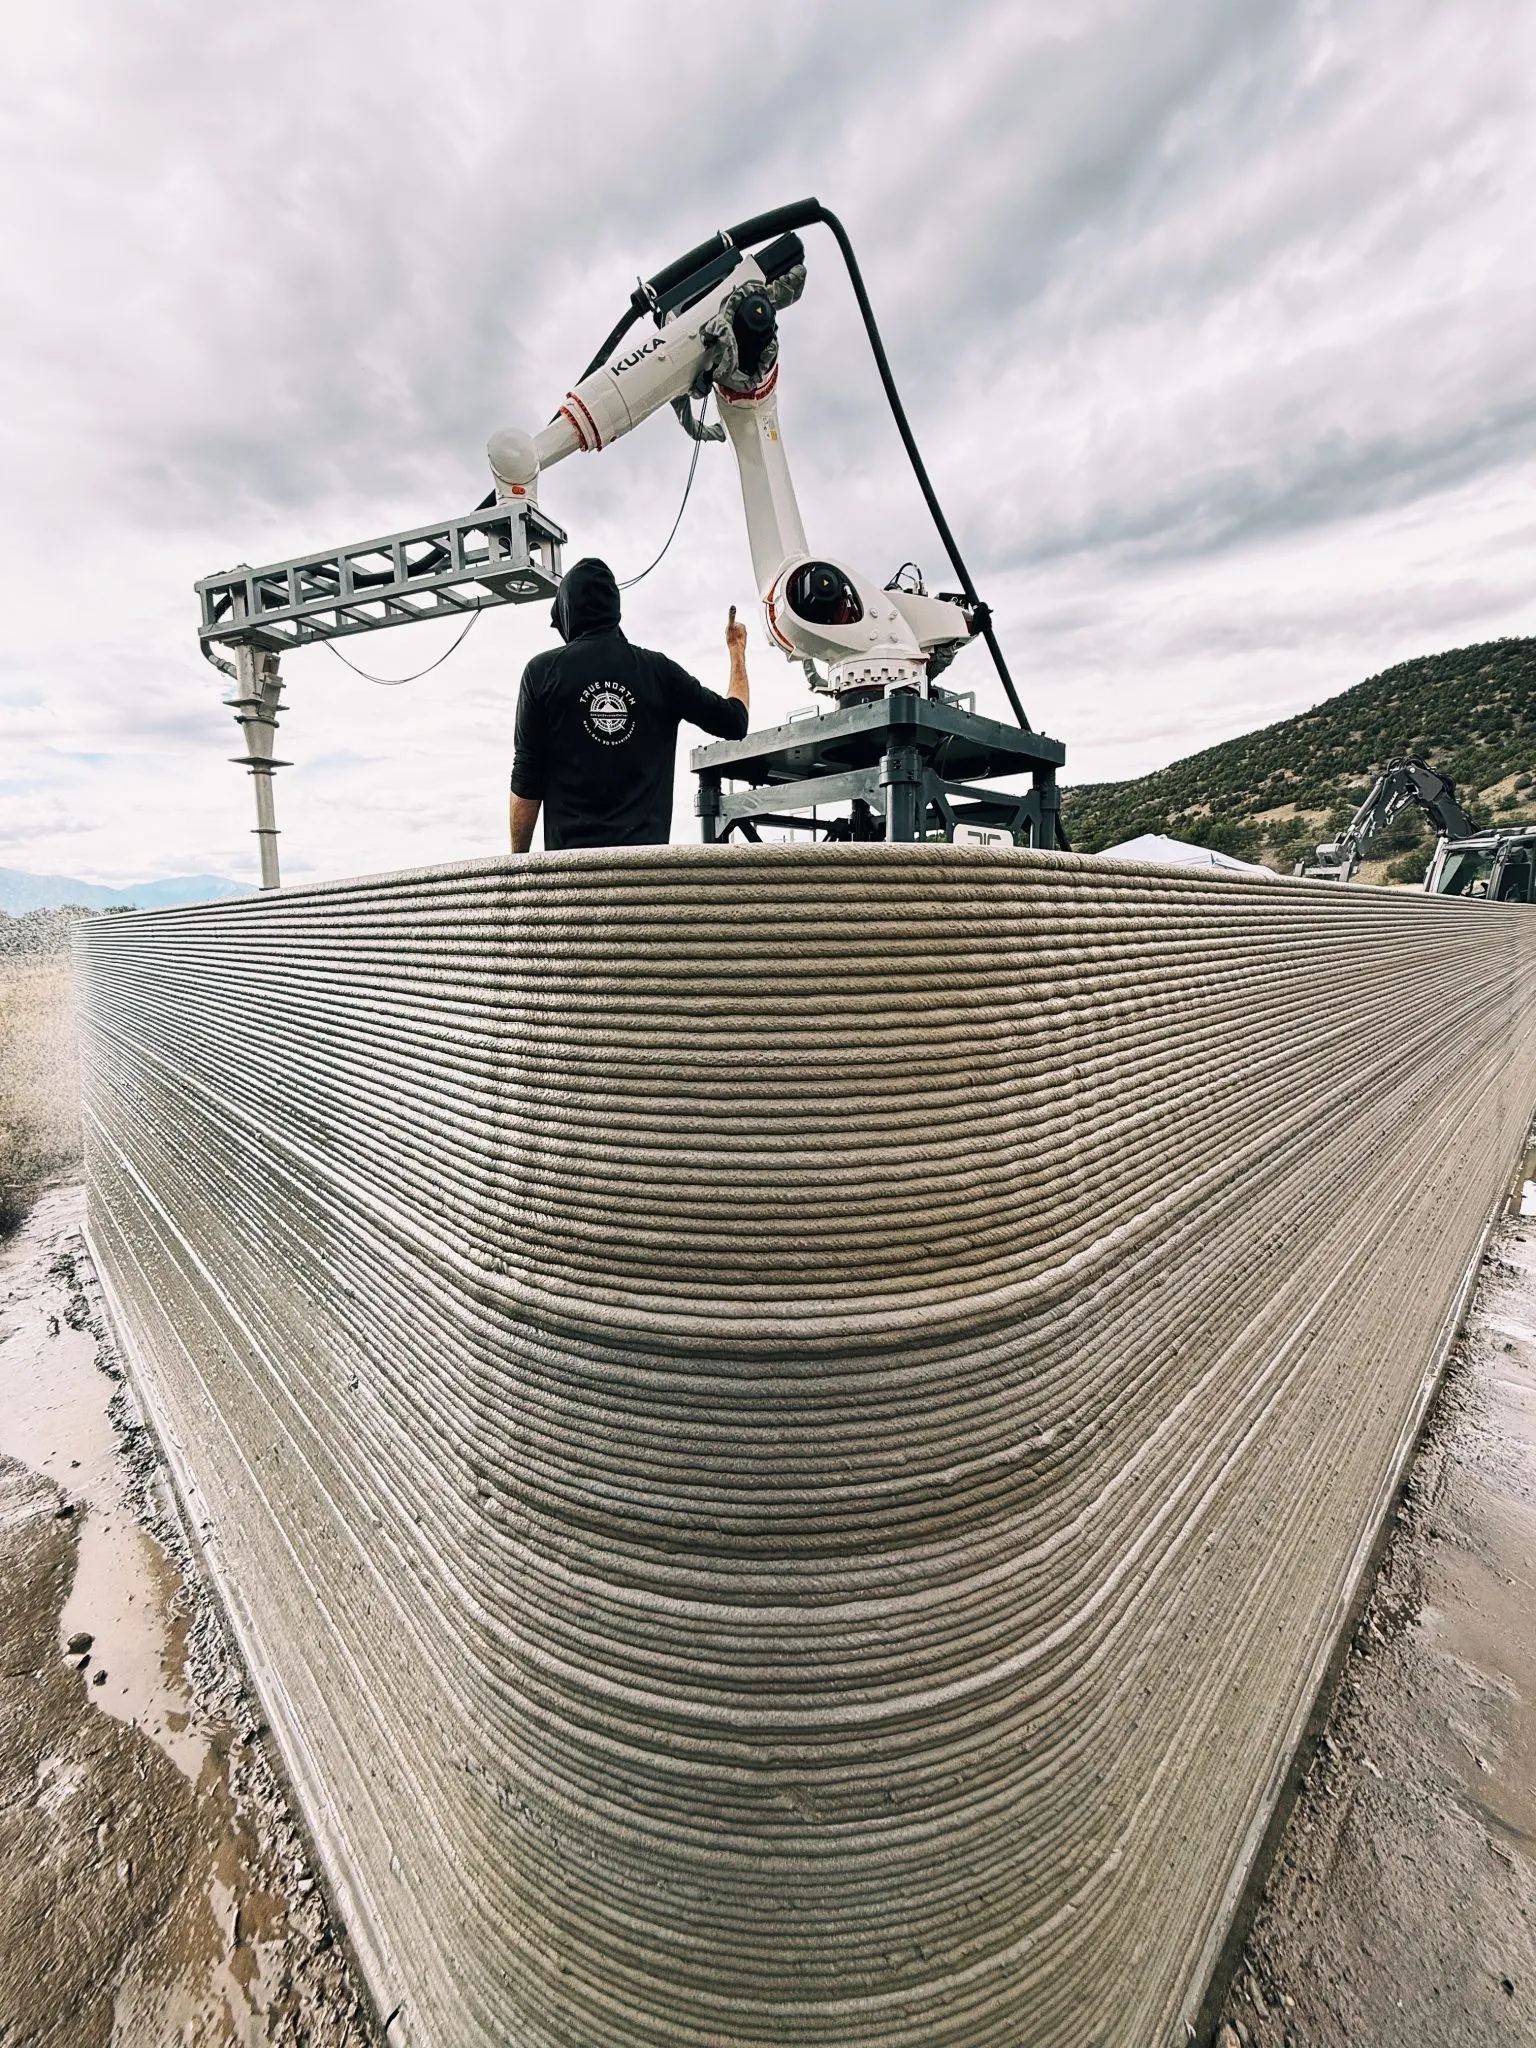
Seven homes are complete and several sold at Cleora, a 55-acre development in Salida, Colorado that its backers expect to become one of the world’s largest planned 3D printed residential communities. Site infrastructure is finished, more houses are under construction, and two autonomous printing systems from RIC Robotics are running on site. The plan calls for 106 homesites in total, of which more than 65 are expected to be printed.
The buildout is deliberately slow. Cleora managing partner Greg Kenny told Homes.com the full community will take five to six years, that the team is still refining its process, and that printing is not yet cheaper or faster than conventional building, a steep learning curve the project is treating as the point rather than a setback. True North, the development’s dedicated 3D printing general contractor, has its first model home under way, with the shell due this month.

A township, not a demonstration
Most printed housing to date has been single homes or small pilots, and Cleora’s distinction is that it is structured as a place rather than a showcase.
“Much of the conversation around 3D printed construction has centered on individual homes and demonstration projects,” said Dr. Ryan Cox, CEO of RIC Robotics. “Cleora represents a significant step forward because it demonstrates how robotics can be integrated into a real community at a meaningful scale. The project is helping answer important questions about how technology can support the future of housing delivery, from construction efficiency and workforce development to long-term community growth.”
According to the project leaders, Cleora will be the first development in the county to form a metro district around printed housing. That structure gives the community the means to fund and run what sits beneath the homes, water treatment, utility connections, shared recreational ground and commercial premises, as a single package rather than a series of separate arrangements, and they expect that to be the transferable lesson for developments attempting this scale later.
The project follows nearly seven years of research into construction technologies and development strategies. RIC Robotics was chosen after the team evaluated multiple providers; True North uses the compact RIC-M1 for single-story residential printing, with RIC’s PRIMUS platform, revealed at World of Concrete 2025, extending the technology to three-story structures of around 32 feet. The developer works with JF Hanson on structural engineering, RAD Studios on architecture and JM Burns Construction on delivery.
Labor, not just concrete
RIC founder Ziyou Xu has been explicit that the aim is not automation for its own sake: robotics is meant to subsidize labor rather than replace it, with an aging workforce retiring faster than it is being replaced.
That framing carries into a partnership with Colorado Mountain College, under which students get hands-on time with the robots, the printing process and digital design software. The collaboration is expected to grow into training programs and certifications, and students are already working on site. Xu argues the technology should widen what architects can attempt rather than narrow it, and that distinctive homes can be delivered at scale “without increasing costs for homeowners,” a claim the project has yet to demonstrate on its own admission that printing is not currently the cheaper route.

Where it sits against the field
The field has moved toward selling the machines rather than the houses. ICON, whose 100-home Wolf Ranch development with Lennar in Texas set the community-scale benchmark, commercially launched its Titan platform in March, offering builders the full robotic printing stack directly for the first time, with multi-story housing developments and community housing initiatives among the planned deployments.
Elsewhere the recent milestones have been about compliance and speed rather than headcount. PERI 3D Construction, COBOD, Holcim and Plurial Novilia completed ViliaSprint² in Bezannes, France in April, 12 apartments over three floors and roughly 800 square meters, cutting three months off a conventional timeline and standing as Europe’s largest 3D printed multi-family building.
In Japan, Kizuki delivered a 50-square-meter two-story reinforced concrete house that cleared government approval under some of the world’s strictest earthquake rules, printed partly on site and partly off it. On affordability, HiveASMBLD’s Zuri Gardens in Southeast Houston is putting 80 homes on 13 acres with printed ground floors and panelized upper storys, under a City of Houston program.
Against that, Cleora’s distinction is the combination of robot count, printed share and civic structure: two machines running, more than 65 of 106 homes to be printed, and a metro district behind the infrastructure. Seven finished houses is a small fraction of the target, and the timeline stretches most of a decade. The claim to be a blueprint rests on what the next 60 look like.
3D Printing Industry is inviting speakers for its 2026 Additive Manufacturing Applications (AMA) series, covering Energy, Healthcare, Automotive and Mobility, Aerospace, Space and Defense, and Software. Each online event focuses on real production deployments, qualification, and supply chain integration. Practitioners interested in contributing can complete the call for speakers form here.
To stay up to date with the latest 3D printing news, don’t forget to subscribe to the 3D Printing Industry newsletter or follow us on LinkedIn.
Explore the full Future of 3D Printing and Executive Survey series from 3D Printing Industry, featuring perspectives from CEOs, engineers, and industry leaders on the industrialization of additive manufacturing, 3D printing industry trends 2026, qualification, supply chains, and additive manufacturing industry analysis.
Featured image shows The True North 3PD team printing Cleora’s pump house. Photo via Cleora.